WhatsApp +92 331 1112233 · info@multigardensb17.com
WhatsApp +92 331 1112233 · info@multigardensb17.com
Home › Master Plan › Block C-1
Block C-1, named Manzar-e-Kohsar on the MPCHS layout plan, sits in the middle of Multi Gardens B-17, between Block E, Block C-1 and the Ext-1 Block B area. Its plan of 10 October 2018 shows 1,745 plots, from 4 and 5 Marla up to 2 Kanal, with a hospital site, two school sites, a 27.12-kanal park and two B+G+4 commercial areas. MPCHS states that RDA approved the layout of Block C-1.
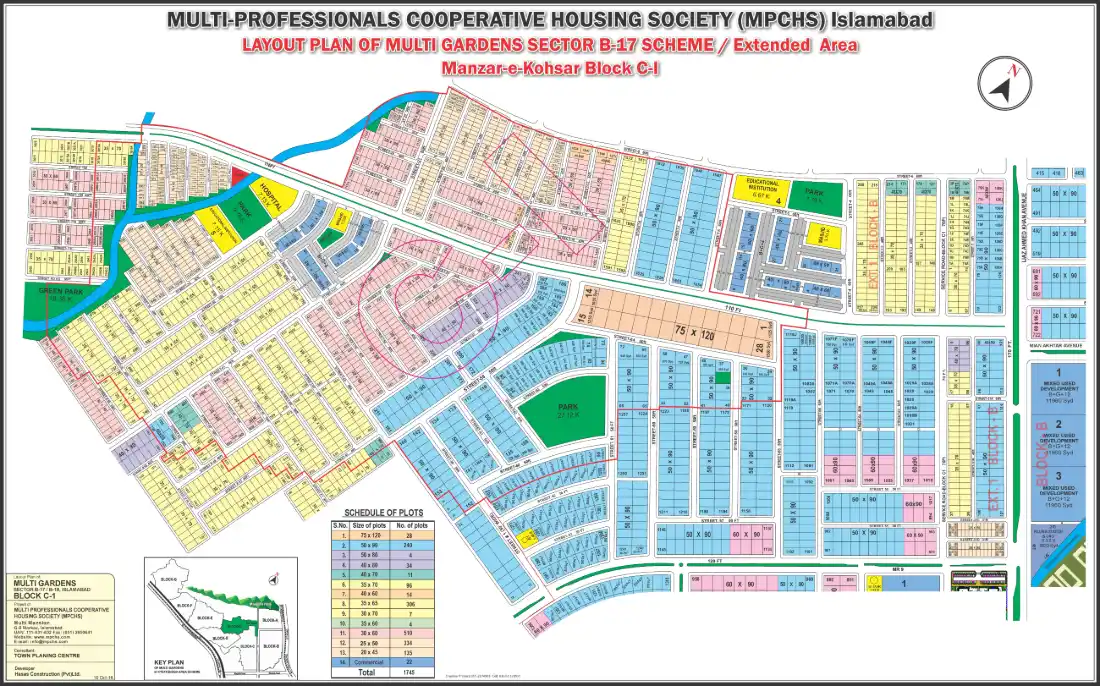
Block C-1 layout plan · Source: MPCHS
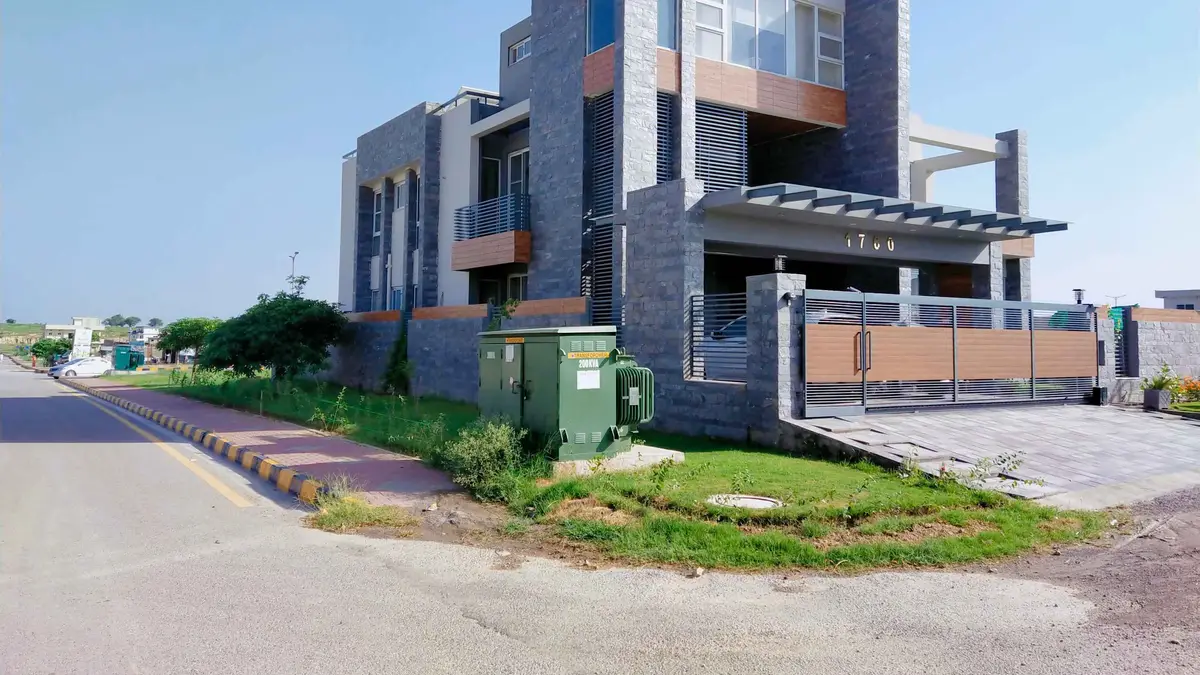
On the MPCHS key plan, Block C-1 is in the middle of the scheme. Block E lies to the west, Block C to the south across the 120-ft MR-9 road, and the Ext-1 Block B area to the east, toward the 170-ft Ijaz Ahmed Khan Avenue.
A 110-ft road runs through the block from west to east, with the 2 Kanal plots and the two commercial areas along it. An organised water channel and the Green Park run along the western side.
See how Block C-1 fits with the other blocks on the master plan page.
Across the water channel and the Green Park.
Across the 120-ft MR-9 road.
Along the 120-ft MR-9 road.
Toward the 170-ft Ijaz Ahmed Khan Avenue.
From the “Schedule of Plots” on the MPCHS Block C-1 layout plan. Block C-1 has the widest range of sizes in B-17, from 20×45 (4 Marla) to 75×120 (2 Kanal); about 29% of the plots are 30×60.
| Plot size (ft) | Usually sold as | No. of plots |
|---|---|---|
| 75x120 | 2 Kanal | 28 |
| 50x90 | 1 Kanal | 240 |
| 50x80 | 17.8 Marla | 4 |
| 40x80 | 14 Marla | 34 |
| 40x70 | 12.4 Marla | 11 |
| 35x70 | 10 Marla | 96 |
| 40x60 | 10.7 Marla | 14 |
| 35x65 | 10 Marla | 306 |
| 30x70 | 9.3 Marla | 7 |
| 35x60 | 9.3 Marla | 4 |
| 30x60 | 8 Marla | 510 |
| 25x50 | 5 Marla | 334 |
| 20x45 | 4 Marla | 135 |
| Commercial | Shops and markaz plots | 22 |
| Total | 1,745 |
Block C-1 layout plan
Sizes are as marked on the MPCHS layout plan (K = kanals). These are planned uses; ask MPCHS which ones are already built.
A hospital plot on the 110-ft road, next to a park and school site 5, in the north-west of the block.
Educational institution plots numbered 5 and 4 on the plan, one at each end of the 110-ft road.
The largest park inside Block C-1, surrounded by 1 Kanal and larger plots between Streets 60 and 64.
A green park along the water channel on the western side of the block, with green belts beside the channel.
One park beside each school site, plus a 1.86-kanal green area in the north-western markaz.
Two B+G+4 commercial areas with 40×60, 40×65, 45×60, 50×65 and 65×65 plots; 22 commercial plots in all.
A masjid plot in each of the two commercial areas.
A solid waste management (S.W.M.) site, an organised water channel and the 110-ft road through the block.
MPCHS sold B-17 plots at launch on a 15-month instalment plan: a Rs 10,000 membership fee, a down payment of about 10% and 15 monthly instalments, with a 21% discount for lump-sum payment. Today most Block C-1 plots change hands on the transfer market.
See the launch schedule and an interactive breakdown on the payment plan page, and block-wise ranges on the plot prices page.
Asking prices on the transfer market
5 Marla (25×50)
8 Marla (30×60)
10 Marla (35×65 / 35×70)
1 Kanal (50×90)
Rates change monthly. Ask for this month’s rate on WhatsApp.
Manzar-e-Kohsar is the name MPCHS gives to Block C-1 of Multi Gardens B-17 on its official layout plan. It is a residential block in the middle of the scheme with 1,745 plots, a hospital site, two school sites and several parks.
On the MPCHS key plan, Block C-1 sits in the middle of the scheme, with Block E to the west, Block C to the south across the 120-ft MR-9 road and the Ext-1 Block B area to the east. A 110-ft road runs through the block.
The MPCHS layout plan of Block C-1, dated 10 October 2018, lists 1,745 plots. They include 510 plots of 30×60 (8 Marla), 334 of 25×50 (5 Marla), 306 of 35×65, 240 of 50×90 (1 Kanal), 135 of 20×45, 28 of 75×120 (2 Kanal) and 22 commercial plots.
MPCHS states that the Rawalpindi Development Authority (RDA) approved the layout plans of Blocks B-1, C, C-1, D, E, F and G. Building plans in Block C-1 therefore follow RDA rules. See our NOC page for the approval details of each block.
Our January 2026 rate sheet shows asking prices of about Rs 80 lakh to 1 crore for 5 Marla, Rs 1 to 1.2 crore for 8 Marla, Rs 1.1 to 1.8 crore for 10 Marla and Rs 1.9 to 2.5 crore for 1 Kanal in Block C-1. Ask for this month’s rate on WhatsApp.
Yes. The layout plan lists 334 plots of 25×50, sold as 5 Marla, and 135 smaller plots of 20×45 (about 4 Marla). Most of them are in the north-western part of the block, near the water channel.
The plan includes a 7.15-kanal hospital site, two school sites (7.15 and 6.67 kanals), a 27.12-kanal central park, a 19.38-kanal Green Park, two smaller parks, two B+G+4 commercial areas, two masjid plots and a solid waste management site.
Possession and development can differ from street to street. Confirm the status of the exact plot, its dues and the ballot number on the file with MPCHS before you buy.
Tell us the size and street you want. Our sales team can share available Block C-1 plots, this month’s rates and help you check the file at the society office.
Multi Gardens B-17, Islamabad: plot and house prices, block maps, approvals and buying guides.
© 2026 Multi Gardens B-17. All rights reserved.
citadel one 3 islamabad , citadel one3 , citadel one3 islamabad , citadel one 3 , AA Avenue Gulshan e Iqbal , New Metro City Lahore Phase 2 , New Metro City Lahore Phase 2 Location , New Metro City Lahore Phase 2 Master Plan , New Metro City Lahore Phase 2 Payment Plan , AA Central Office Tower , AA Central Office Tower Karachi , AA Central Office Tower Payment Plan , AA Central Office Tower Price , AA Central Office Tower Floor Plan , AA Central Office Tower Location , AA Central Office Tower Location Map , AA Central Office Tower Amenities , AA Central Office Tower Master Plan , AA Central Tower Offices for Sale , AA Central Office Tower Investment , AA Central Tower , AA Central Tower Karachi , AA Central Tower Payment Plan , AA Central Tower Floor Plan , AA Central Tower Location , AA Central Tower Master Plan , AA Central Office Karachi , AA Central Office Karachi Payment Plan , AA Central Office Karachi Price , Craft Bay View Residency , Craft Bay View Residency Karachi , Craft Bay View Residency Payment Plan , Craft Bay View Residency Price , Craft Bay View Residency Floor Plan , Craft Bay View Residency Location , Craft Bay View Residency Location Map , Craft Bay View Residency Amenities , Craft Bay View Residency Master Plan , Craft Bay View Residency Apartments for Sale , Craft Bay View Residency 3 Bed Apartment , Craft Bay View Residency 3 Bed DD , Craft Bay View Residency Investment , Craft Bay View , Craft Bay View Karachi , Craft Bay View Payment Plan , Craft Bay View Floor Plan , Craft Bay View Location , Craft Bay View Master Plan , Craft Bay View Apartment Price , Craft Bay View Flats for Sale , Craft Bay View Residency Clifton , Craft Bay View Residency Clifton Karachi , trillium dha , trillium dha karachi , trillium karachi , the trillium dha karachi , arkadians , the arkadians karachi , the arkadians , park grand by emaar , park grand emaar karachi , park grand by emaar karachi , emaar park grand karachi , faisal hills , faisal hills islamabad , Faisal town phase 2 , faisal town phase 2 islamabad , Askari villas karachi , askari villas karachi location , askari villas karachi location map , askari villas karachi master plan , askari villas karachi payment plan , askari villas , Park View City Rawalpindi, The Park View City Rawalpindi NOC status, Park View City Rawalpindi Facilities, Park View City Rawalpindi Residential Plots, Park View City Rawalpindi Location Map, Park View City Rawalpindi Location, Park View City Rawalpindi Master Plan, Park View City Rawalpindi Commercial Plot. Askari Villas , Askari Villas in Askari 6 , Askari Villas Karachi , Askari apartments , Askari apartments in Askari 5 , Askari apartments Karachi , Ard city , Ard city Lahore , Alize Executive Society, Alize Executive Society Karachi, Grand residencia , Grand residencia Lahore ,, Grace Valley Islamabad, Grace Valley Islamabad Location, Grace Valley Islamabad Master Plan, Grace Valley Islamabad Payment Plan, Grace Valley Islamabad Facilities, Blue World City Lahore, Blue World City Lahore Location, Blue World City Lahore master plan, Blue World City Lahore Payment Plan, Blue World City Lahore Facilities ,Etihad Town Islamabad , Etihad Town , Etihad Town Location , Etihad Town Islamabad Payment plan , Etihad Town Islamabad Master Plan , Etihad Town Lahore , Etihad Town Sialkot , Etihad Town Faisalabad , Etihad Garden Rahim Yar Khan , , Margalla Enclave, Margalla Enclave Islamabad , Blue world city downtown , Apartments for sale in dubai , Naval Anchorage Phase 2 Islamabad , Multi Gardens B17, Multi Gardens B17 Islamabad, New blue area islamabad, Blue World city Islamabad, blue world city legends enclave islamabad , kingdom valley islamabad , Hmr waterfront karachi price , HMR Waterfront location , HMR Waterfront payment plan , , blue world city awami greens , awami greens blue world city , bwc awami greens payment plan , blue world city awami greens payment plan , blue world city awami greens location , blue world city awami greens prices , plot for sale in awami greens , Capital smart city phase 3 , Smart city phase 3 Islamabad , Capital smart city phase 3 Islamabad , Capital smart city phase 3 payment plan , Capital smart city phase 3 location , Capital Smart city phase 3 map , Capital smart city phase 3 master plan , 5 marla plot for sale in capital smart city phase 3 , 1 kanal plot for sale in capital smart city phase 3 , 10 marla plot for sale in capital smart city phase 3 , Saima Luxury Apartment , Saima Luxury Apartment Location , Saima Luxury Apartment Payment Plan , Saima Luxury Apartments , aamin housing 1 , aamin housing 1 islamabad ,
WhatsApp us